







Address
411 Center Street S, Ceylon, MN
Price
$ 170,000
Property Attributes
- MLS#251492
- TypeSingle Family
- Listing Status Active
- CountyMARTIN
- CityCeylon
- AreaMartin
- Zip56121
- Style2 Story
- Year Built1918
- Taxes$ 3036
- Price$ 170,000
- Bedrooms5
- Full Bathrooms4
- Half Bathrooms1
- Sqr Footage2564
- Lot Size0.26 Acres
Data Source:
Iowa Great Lakes BOR (IGLBOR)
Property Description
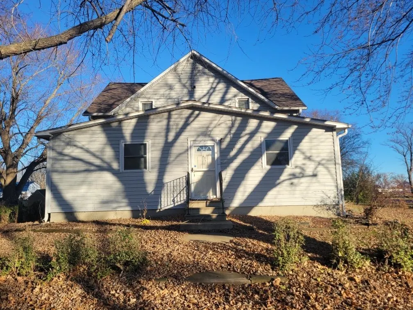
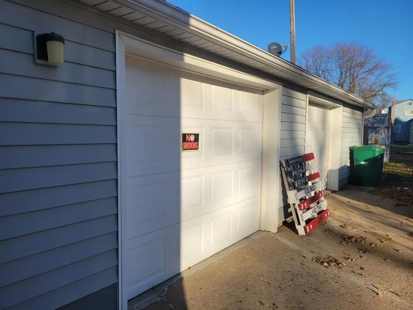
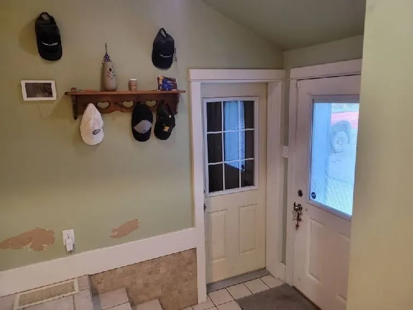
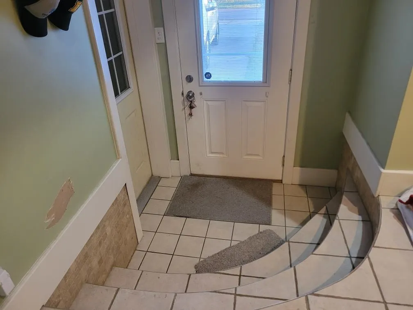
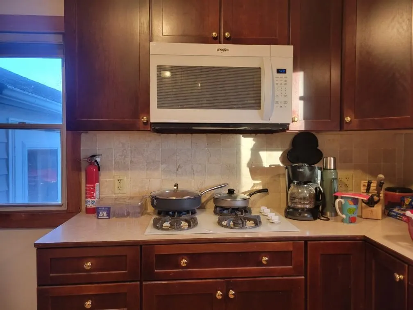
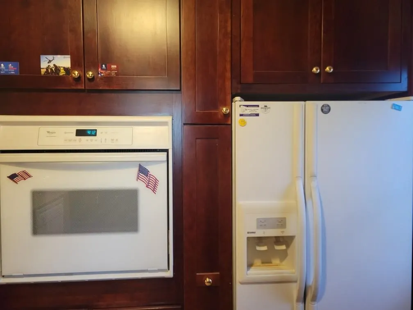
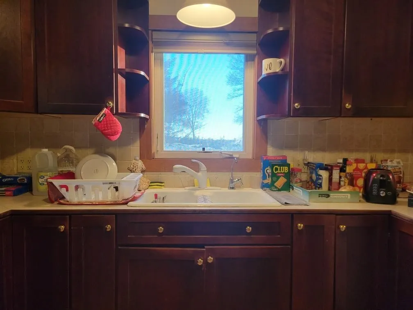
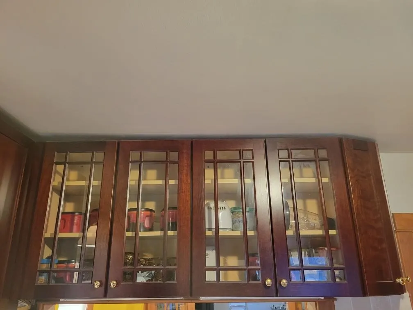
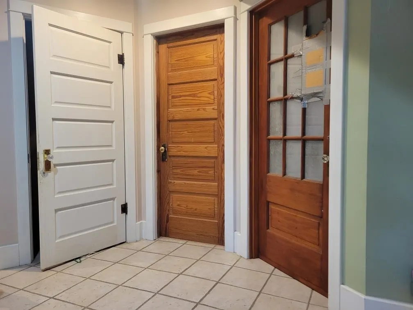
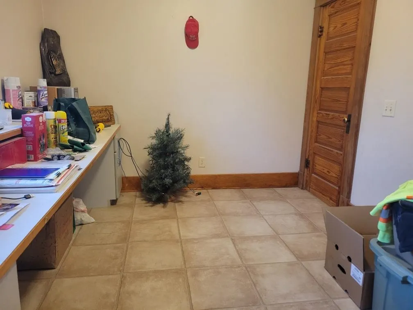
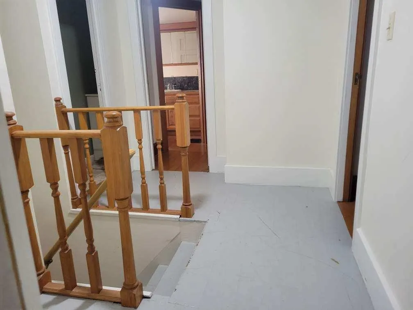
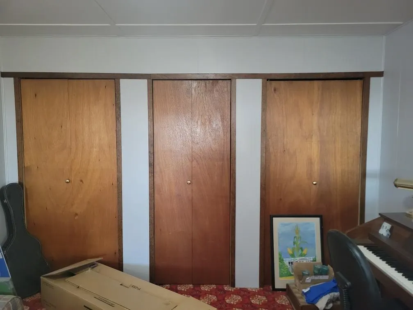
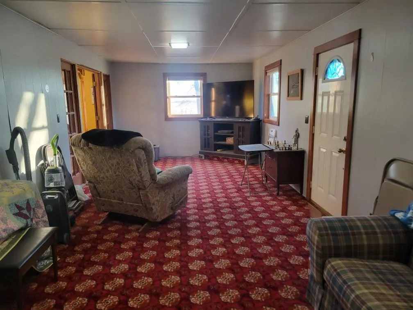
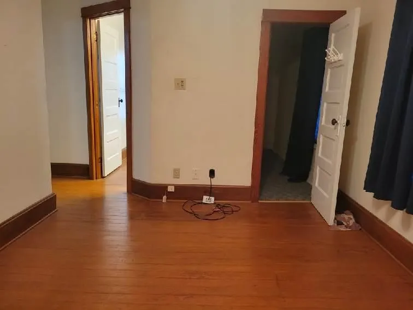
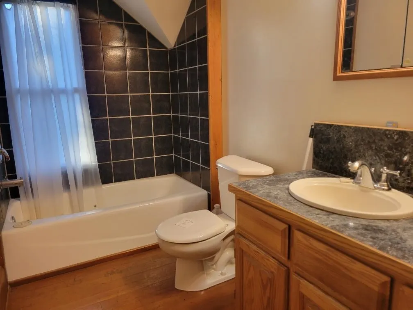
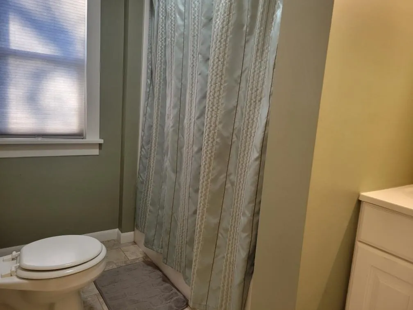
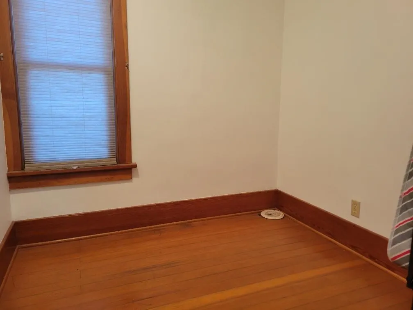
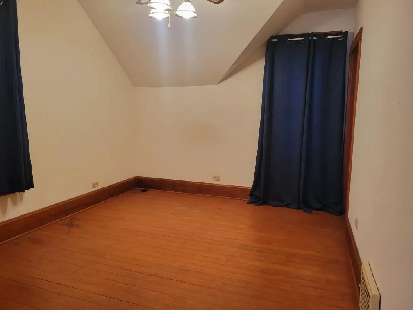
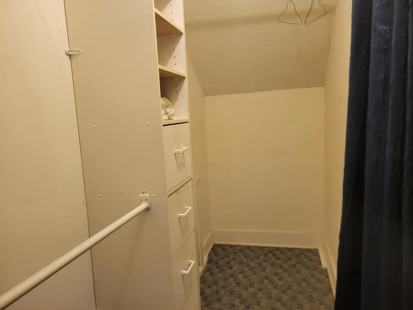
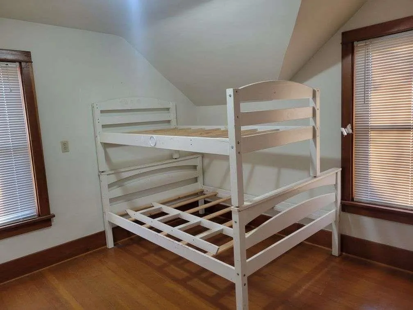
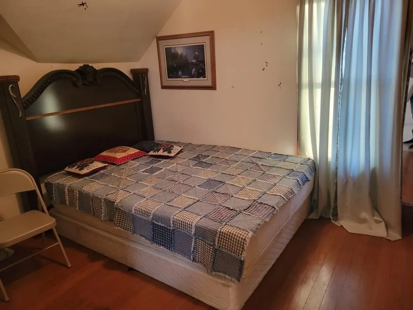
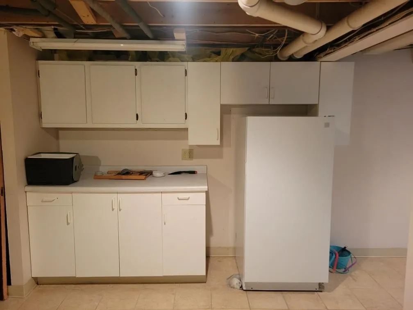
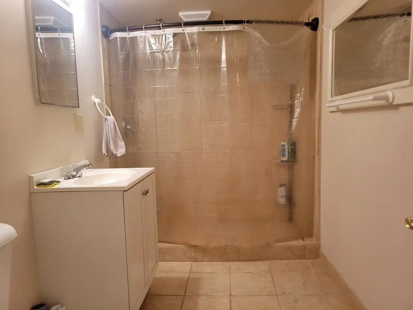
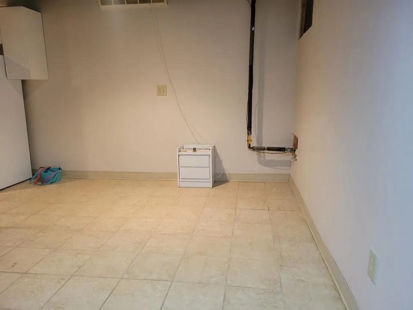
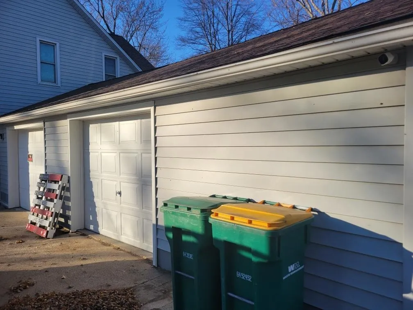
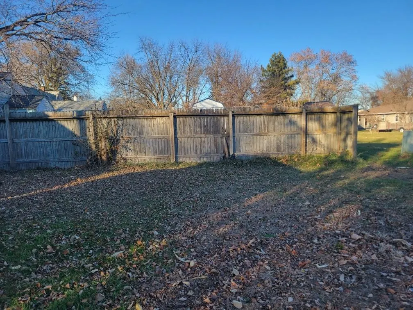
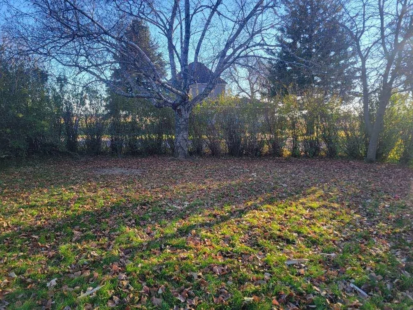
Room to Breathe. Space to Live. A Place That Feels Like Home the Moment You Arrive. Some houses check boxes. This one opens doors â literally and figuratively. Ceylon, MN is the kind of town that earns its reputation. Every year, people come from throughout the state and surrounding area for the Community Day Auction â multiple auction rings running all day, rummage sales lining the streets, the whole town alive with energy. This year marked the 91st annual event. That's not a small thing. That's a community that shows up for itself â and has for nearly a century. This is the kind of place you put down roots - and this property is ready for roots. Tucked on a generous corner lot at the edge of town, this substantial 2-story home greets you with mature cherry and apple trees, established grapevines, and the kind of quiet that only comes with a small-town address that still has something going on. There's an outdoor kennel, a partially fenced yard, and space enough to exhale. Step inside and the first thing you notice is the room. A generous main-level living room flows through French doors into the dining room â a layout built for Sunday dinners, holiday gatherings, and everything in between. The kitchen is ready to work, with newer appliances and a workspace that won't leave you crowded. A dedicated office makes working from home actually workable. A ceramic-tiled laundry room and five bathrooms mean the daily logistics of a busy household just work. Flexibility is woven into every floor. The main level offers two additional rooms ideal for guests, a playroom, or a studio â whatever your life calls for right now. Upstairs, three bedrooms with hardwood floors carry that timeless warmth you can't manufacture, plus an additional flexible room for hobbies or overflow. In the basement, a large walk-in tile shower anchors the space, which also features a built-in storm shelter because peace of mind matters out here, too. The oversized 2-car garage with pull-down attic storage means there's a place for everything â tools, gear, seasonal items, and all the good overflow that a full life accumulates. This is a home that grows with you. In a town that's been growing for 91 years. Come see it. Some things you just have to experience in person.
| Price History | |
|---|---|
| 11/24/2025 | Listed $185,000 |
| 5/12/2026 | 3$179,500 |
| 7/13/2026 | 6$170,000 |
General Features
| Sewer | Public Sewer |
|---|---|
| Construction | Poured Concrete,Stick Built |
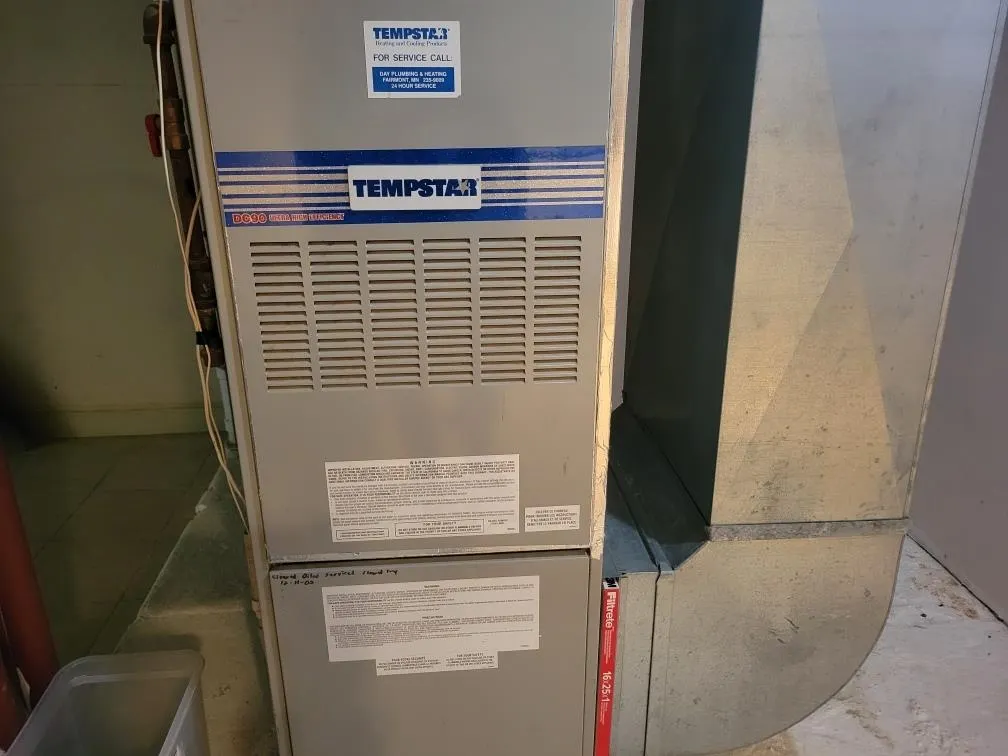
| Heating | Forced Air |
| Cooling | Central |
| Roof | Asphalt |
| Appliances | Cooktop,Dishwasher,Dryer,Microwave,Range/Stove,Refrigerator,Wall Oven,Washer |
| Flood Zone | No |
| Number of Garage Spaces | 2 |
| School District | Fairmont |
| Electric | Breakers |
| Architectural Style | 2 Story |
| Stories Count | 2 |
| Class | RESIDENTIAL |
| Assessments | Yes |
| Levels | Two |
| Type | Single Family Residence |
| Total Lots | 1 |
| Terms | Cash,Conventional,FHA,Rural Development |
| Yearly Taxes | 3036 |
| Accessibility Features | No Stairs External |
| Tax Year | 2025 |
| Parcel Number | 210601130 |
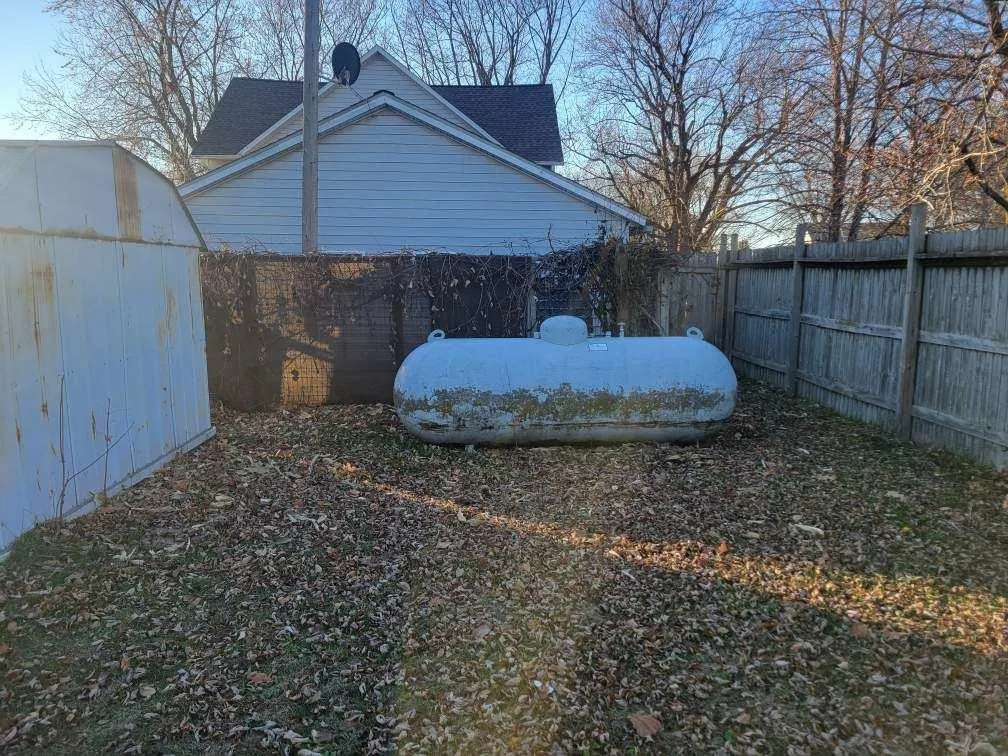
| Fuel | Propane |
| Status | Active |
| Subdivision | MN |
| Sale/Rent | For Sale |
| Lot Sqft | 11265 |
| Construction Materials | Vinyl Siding |
| Primary City | Ceylon |
| Year Built | 1918 |
| City | Ceylon |
| Total Sq Ft | 2732 |
| DOM | 303 |
| Secondary City | Martin County |
| Postal Code | 56121 |
| Price Per Sq Ft Total AG | 66.3 |
| Public Remarks | Room to Breathe. Space to Live. A Place That Feels Like Home the Moment You Arrive. Some houses check boxes. This one opens doors â literally and figuratively. Ceylon,MN is the kind of town that ea |
Interior Features
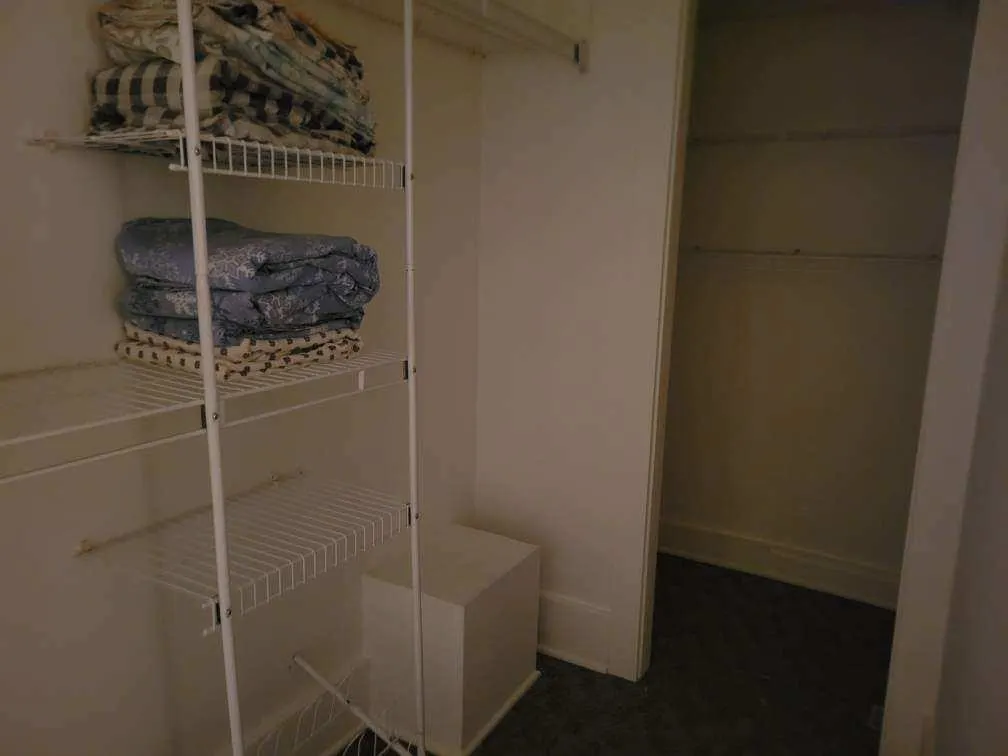
| Interior Features | Garage Door Opener,Hardwood Floors,Main Floor Laundry,Natural Woodwork,Smoke Alarms,Tiled Floors,Walk-in Closet,Washer/Dryer Hkups,Window Coverings |
|---|---|
| Dining | Breakfast Bar,Formal,Separate |
| Furnished Y/N | No |
| Total Baths | 5 |
| Full Baths | 2 |
| 3/4 Baths | 2 |
| Bath Description | 3/4 Basement,Full Master,Main Floor 1/2 Bath,Main Floor 3/4 Bath,Private Master,Upper Level Bath |
| Basement Features | Egress Windows,Finished-Partial |
| Basement Style | Full |
| 1/2 Baths | 1 |
| Common Walls | No Common Walls |
| Fin Above Grade | 1964 |
| Fin Below Grade | 600 |
| Total Fin SqFt | 2564 |
Exterior Features
| Exterior Features | Driveway-Concrete,Fenced Yard-Partial |
|---|---|
| Lot Features | Corner Lot,Paved Street(s),Tree Cover-Medium |
| Garage Type | Attached |
| Garage Capacity | 32 22 |
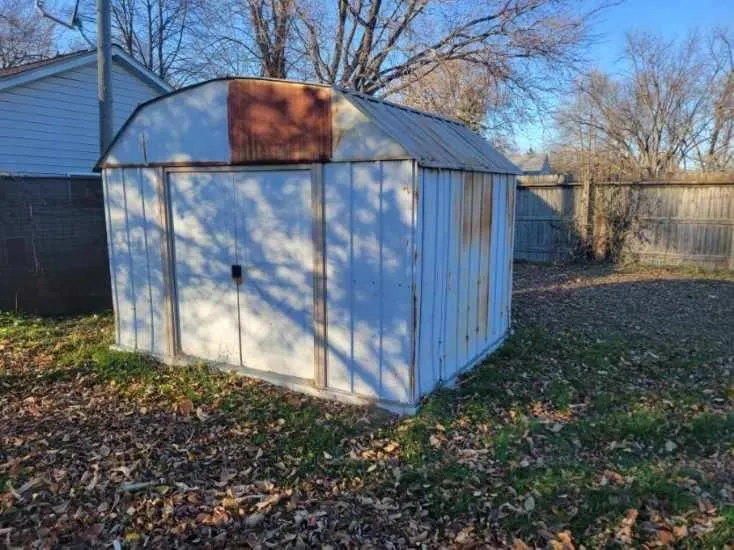
| Other Structures | Storage |
| Lot Size Source | Other |
| Water Source | Public/City |
| Approx Lot Dimensions | 75.1 x 150 |
| Lake Access | No |
| Mechanicals | Fuel Tank-Rented,Water Heater-Elec,Water Softener-Rnt |
| Road Frontage Type | City Street,Curbs & Gutters,Paved,Sidewalks |
| Approx Acres | 0.26 |
Amenities
- Foreclosure
- Views
- Short Sale
- New Construction
- Adult 55+
- Lease To Own
- No HOA Fees
- Furnished
- Primary On Main
- Air Conditioning
- Seller Finance
- Green
- Fixer Upper
- Horse
- Golf
- Fireplace
- Deck
- Garage
- Basement
- Pool
Property vs Single Family Average in 56121
Price
Taxes
Year Built
Visits
 DMAAR: Des Moines Area Association of REALTORS® All information deemed reliable but not guaranteed. All properties are subject to prior sale, change or withdrawal. Neither listing broker(s) or information provider(s) shall be responsible for any typographical errors, misinformation, misprints and shall be held totally harmless. Listing(s) information is provided for consumer's personal, non-commercial use and may not be used for any purpose other than to identify prospective properties consumers
 The information being provided by the Iowa Great Lakes Board of REALTORS® is exclusively for consumers' personal, non-commercial use, and it may not be used for any purpose other than to identify prospective properties consumers may be interested in purchasing. The data is deemed reliable but is not guaranteed accurate by the MLS.
Listing information last updated on September 23, 2026 12:39 AM UTC
The information being provided by the Iowa Great Lakes Board of REALTORS® is exclusively for consumers' personal, non-commercial use, and it may not be used for any purpose other than to identify prospective properties consumers may be interested in purchasing. The data is deemed reliable but is not guaranteed accurate by the MLS.
Listing information last updated on September 23, 2026 12:39 AM UTC
 All information deemed reliable but not guaranteed. All properties are subject to prior sale, change or withdrawal. Neither listing broker(s) or information provider(s) shall be responsible for any typographical errors, misinformation, misprints and shall be held totally harmless. Listing(s) information is provided for consumer's personal, non-commercial use and may not be used for any purpose other than to identify prospective properties consumers may be interested in purchasing. The data relating
