



Address
634 12th Avenue, Manson, IA
Price
$ 169,900
Property Attributes
- MLS#261089
- TypeSingle Family
- Listing Status Active
- CountyCALHOUN
- CityManson
- AreaCalhoun
- Zip50563
- StyleRanch
- Year Built1968
- Taxes$ 1568
- Price$ 169,900
- Bedrooms4
- Full Bathrooms2
- Half Bathrooms0
- Sqr Footage2040
- Lot Size0.19 Acres
Data Source:
Iowa Great Lakes BOR (IGLBOR)
Property Description
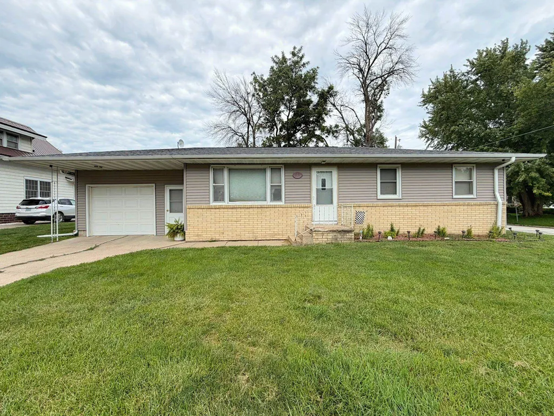
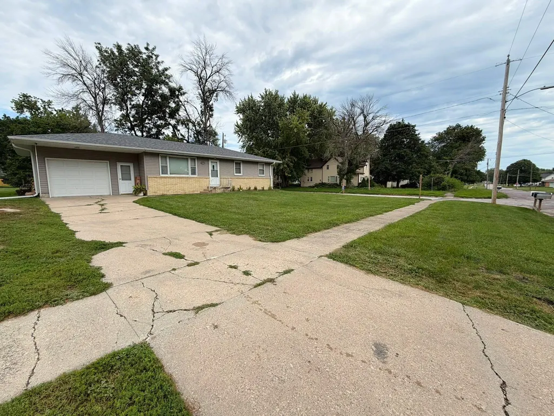
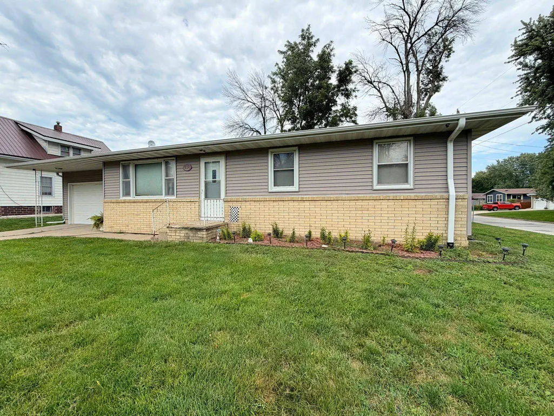
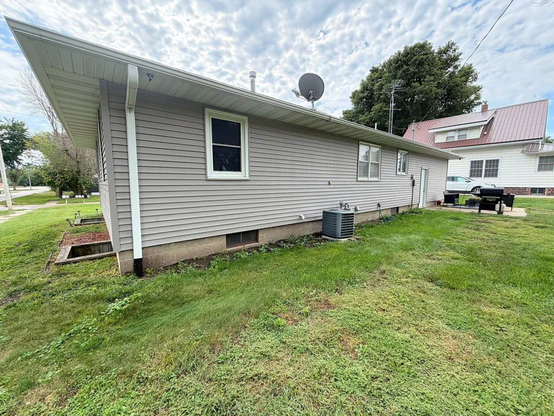
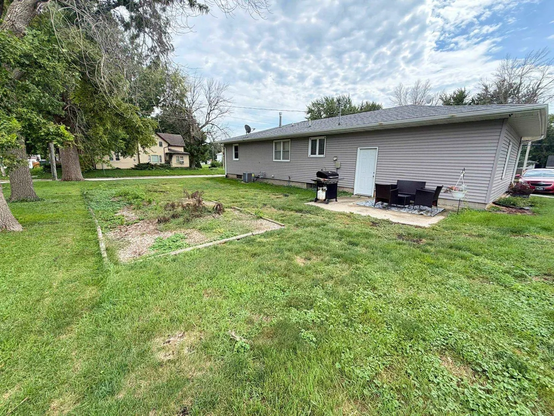
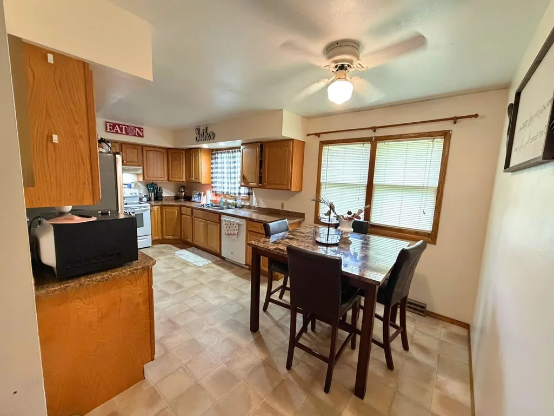
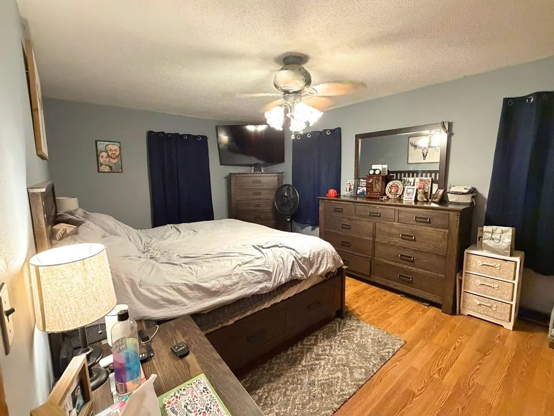
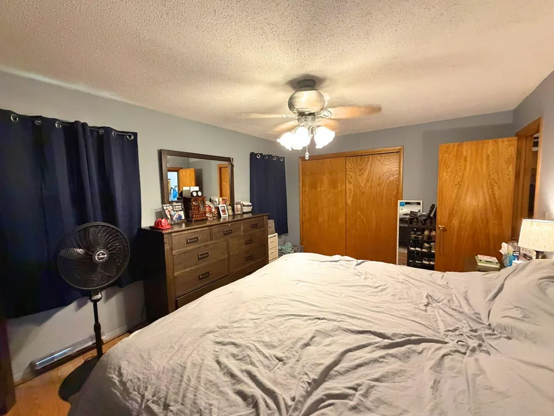
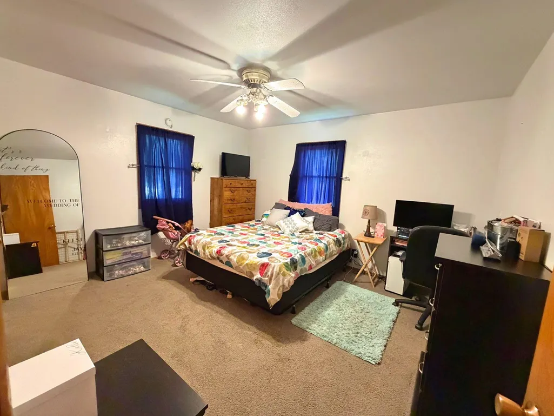
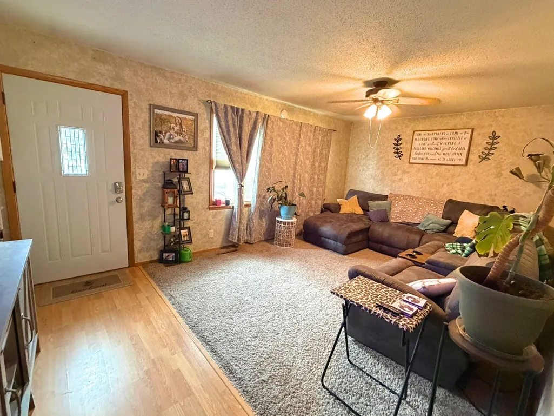
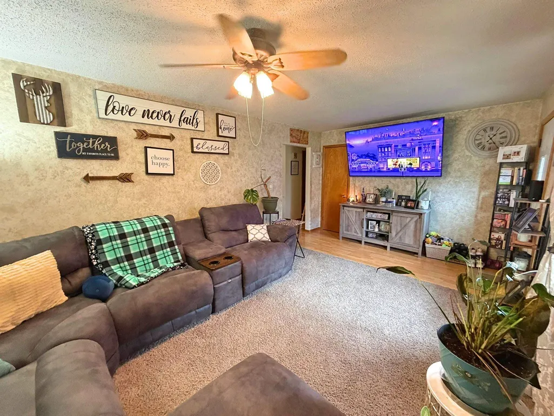
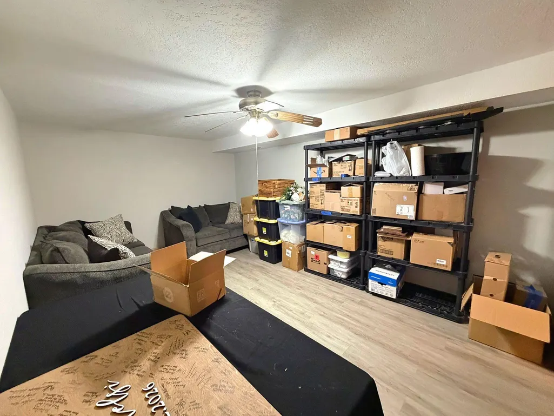
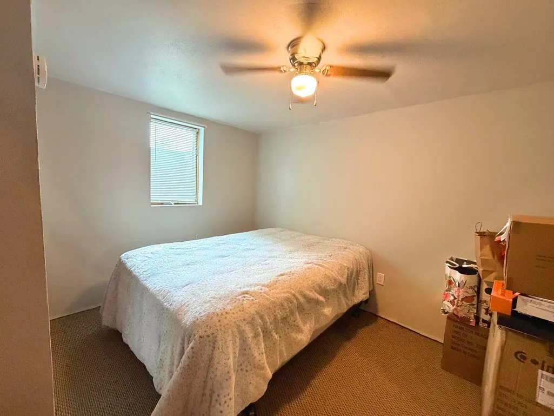
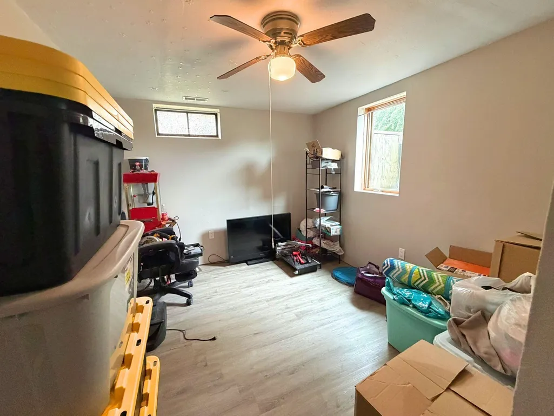
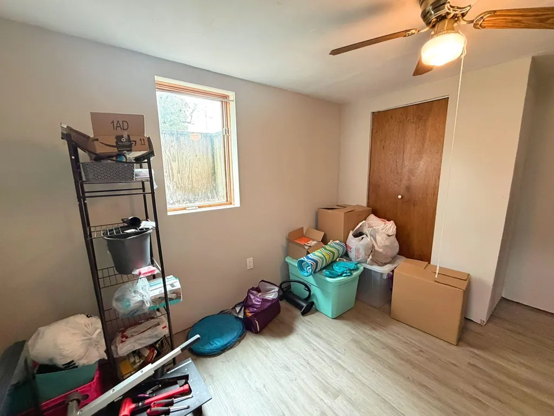
Welcome to this spacious 4-bedroom, 2-bath ranch-style home situated on a corner lot in Manson! Inside, youâll find generously sized bedrooms, plenty of storage throughout, and a functional layout with room to spread out. Downstairs, a bonus room provides additional flexible space for a family room, home office, playroom, or hobby area. With spacious living areas, abundant storage, and a great corner-lot setting, this home offers plenty of room and versatility to make it your own. Schedule your showing today!
| Price History | |
|---|---|
| 8/30/2026 | Listed $169,900 |
General Features
| Sewer | Public Sewer |
|---|---|
| Construction | Stick Built |
| Heating | Forced Air |
| Cooling | Central |
| Roof | Asphalt |
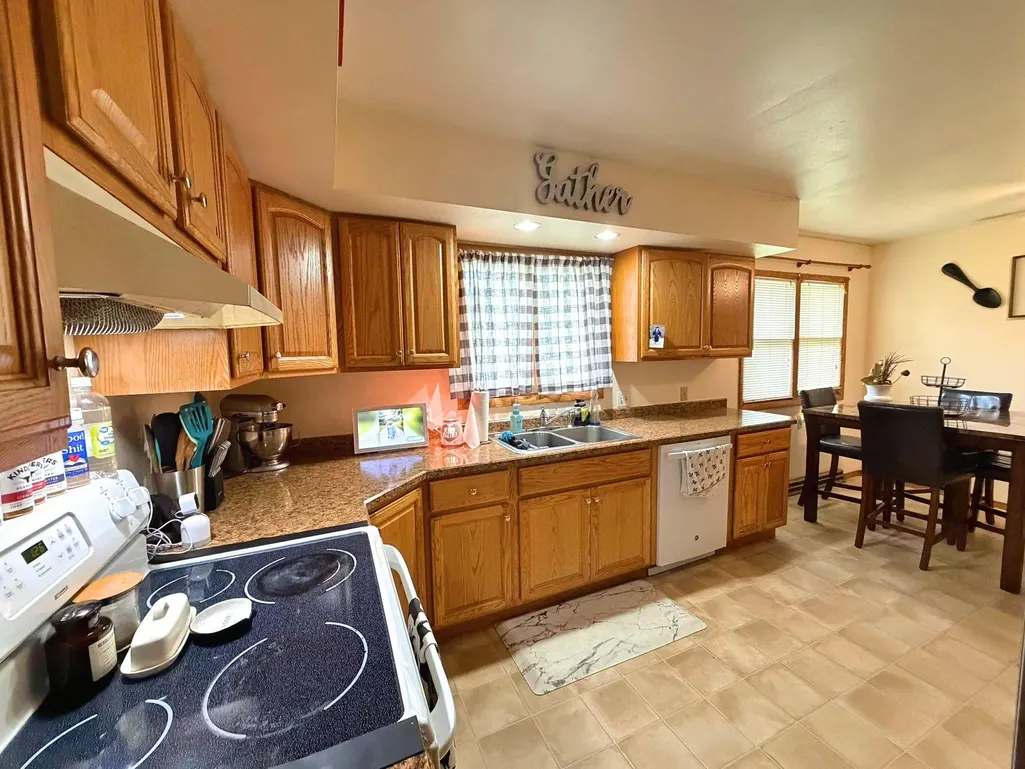
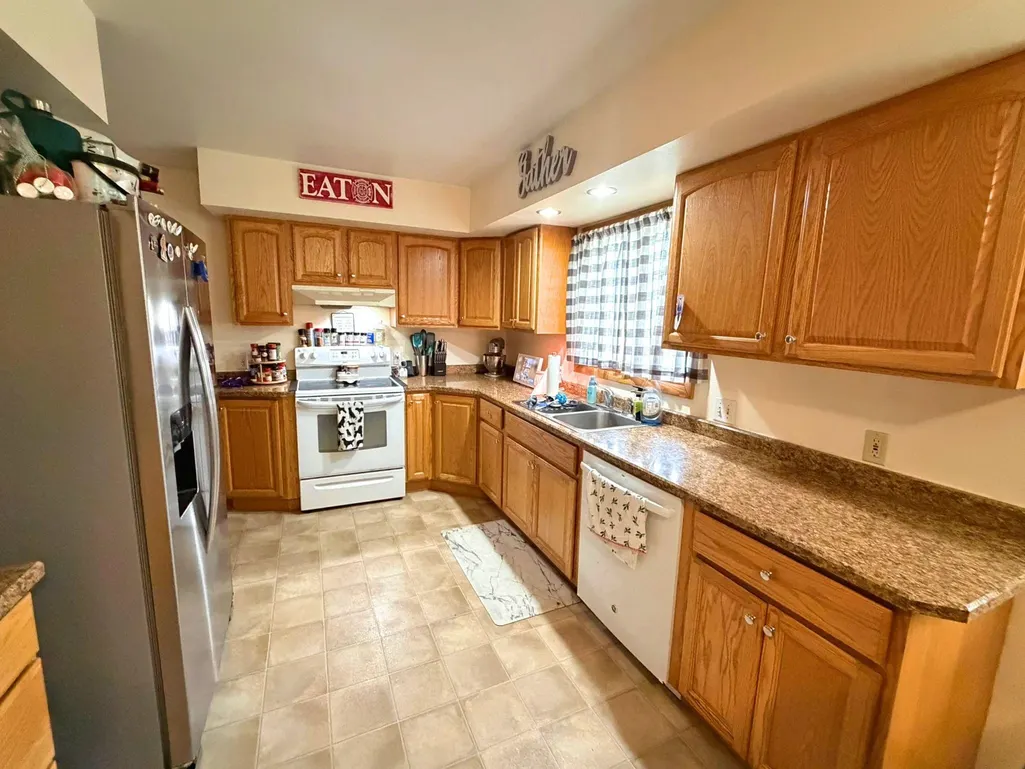
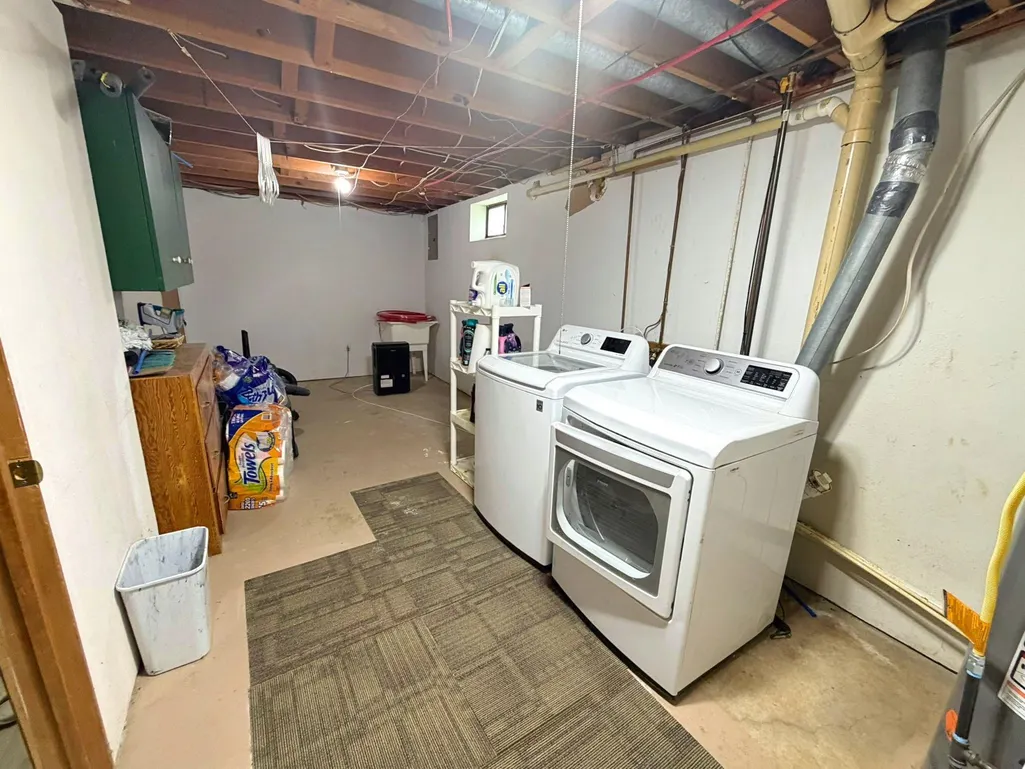
| Appliances | Dishwasher,Dryer,Range/Stove,Refrigerator,Washer |
| Flood Zone | No |
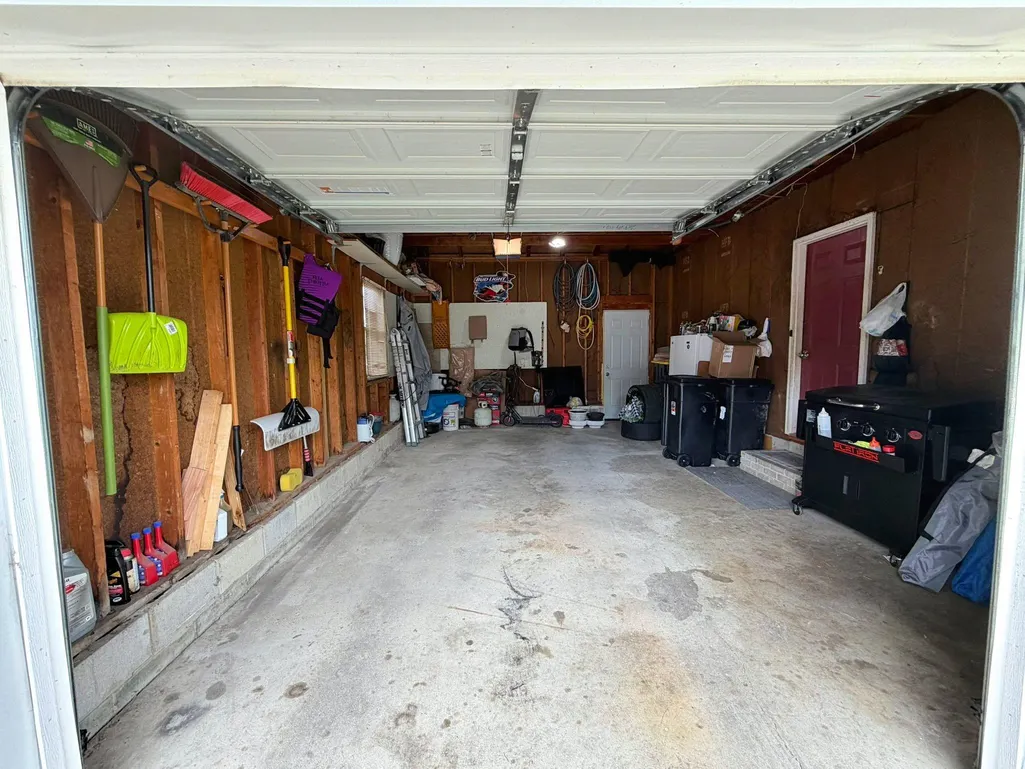
| Number of Garage Spaces | 1 |
| School District | Manson Northwest Webster |
| Electric | Breakers |
| Architectural Style | Ranch |
| Stories Count | 1 |
| Class | RESIDENTIAL |
| Assessments | No |
| Levels | One |
| Type | Single Family Residence |
| Yearly Taxes | 1568 |
| Tax Year | 2025 |
| Parcel Number | 893107479014 |
| Fuel | Natural Gas |
| Status | Active |
| Subdivision | IA |
| Sale/Rent | For Sale |
| Lot Sqft | 8399 |
| Construction Materials | Vinyl Siding |
| Primary City | Manson |
| Year Built | 1968 |
| City | Manson |
| Disclosures | Lead Based Paint Disc,Property Condition Disc |
| Total Sq Ft | 2080 |
| DOM | 25 |
| Secondary City | Calhoun County |
| Postal Code | 50563 |
| Price Per Sq Ft Total AG | 83.28 |
| Public Remarks | Welcome to this spacious 4-bedroom,2-bath ranch-style home situated on a corner lot in Manson! Inside,youâll find generously sized bedrooms,plenty of storage throughout,and a functional layout with |
Interior Features
| Interior Features | Main Floor Bedrooms |
|---|---|
| Dining | Combine with Kitchen |
| Furnished Y/N | No |
| Total Baths | 2 |
| Full Baths | 1 |
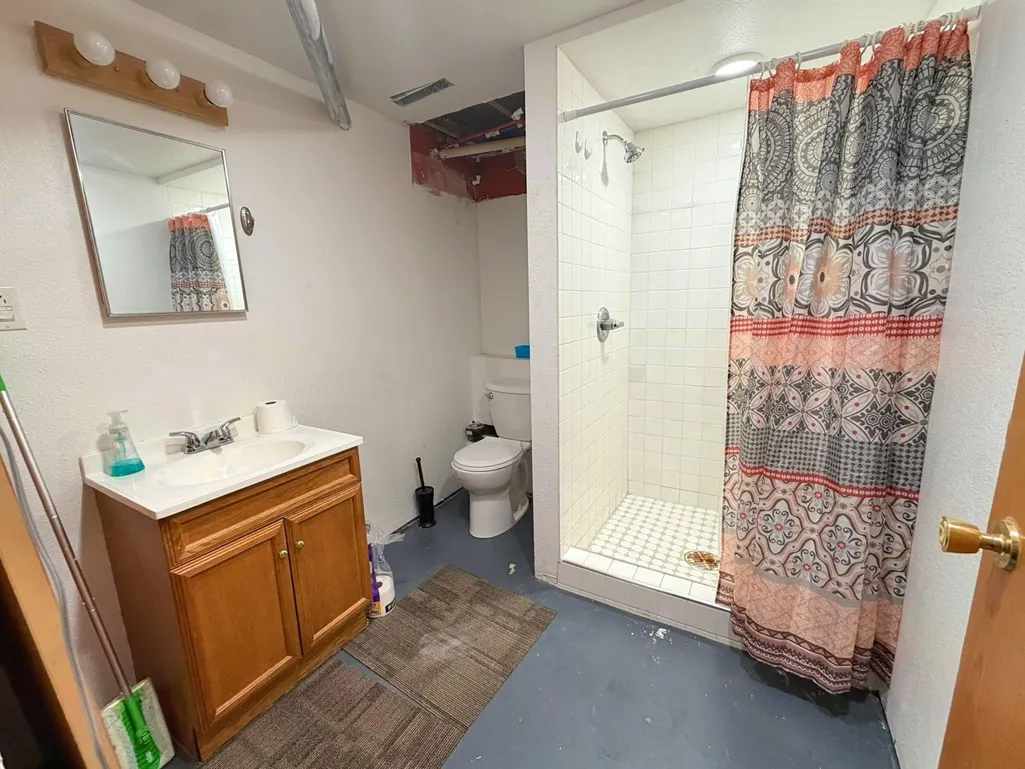
| 3/4 Baths | 1 |
| Bath Description | 3/4 Basement,Main Floor Full Bath |
| Basement Features | Egress Windows,Finished-Partial |
| Basement Material | Concrete Block |
| Basement Style | Full |
| Lock Box Type | See Remarks |
| Common Walls | None Above,None Below |
| Fin Above Grade | 1040 |
| Fin Below Grade | 1000 |
| Total Fin SqFt | 2040 |
Exterior Features
| Exterior Features | Patio |
|---|---|
| Garage Type | Attached |
| Garage Capacity | 22' x 16' |
| Lot Size Source | Assessor |
| Water Source | Public/City |
| Approx Lot Dimensions | 78.50' x 107' |
| Lake Access | No |
| Mechanicals | Water Heater-Gas |
| Road Frontage Type | City Street |
| Approx Acres | 0.19 |
Amenities
- Foreclosure
- Views
- Short Sale
- New Construction
- Adult 55+
- Lease To Own
- No HOA Fees
- Furnished
- Primary On Main
- Air Conditioning
- Seller Finance
- Green
- Fixer Upper
- Horse
- Golf
- Fireplace
- Deck
- Garage
- Basement
- Pool
Property vs Single Family Average in 50563
Price
Taxes
Year Built
 DMAAR: Des Moines Area Association of REALTORS® All information deemed reliable but not guaranteed. All properties are subject to prior sale, change or withdrawal. Neither listing broker(s) or information provider(s) shall be responsible for any typographical errors, misinformation, misprints and shall be held totally harmless. Listing(s) information is provided for consumer's personal, non-commercial use and may not be used for any purpose other than to identify prospective properties consumers
 The information being provided by the Iowa Great Lakes Board of REALTORS® is exclusively for consumers' personal, non-commercial use, and it may not be used for any purpose other than to identify prospective properties consumers may be interested in purchasing. The data is deemed reliable but is not guaranteed accurate by the MLS.
Listing information last updated on September 23, 2026 12:39 AM UTC
The information being provided by the Iowa Great Lakes Board of REALTORS® is exclusively for consumers' personal, non-commercial use, and it may not be used for any purpose other than to identify prospective properties consumers may be interested in purchasing. The data is deemed reliable but is not guaranteed accurate by the MLS.
Listing information last updated on September 23, 2026 12:39 AM UTC
 All information deemed reliable but not guaranteed. All properties are subject to prior sale, change or withdrawal. Neither listing broker(s) or information provider(s) shall be responsible for any typographical errors, misinformation, misprints and shall be held totally harmless. Listing(s) information is provided for consumer's personal, non-commercial use and may not be used for any purpose other than to identify prospective properties consumers may be interested in purchasing. The data relating
