
Views





Address
1032 C Avenue, Nevada, IA
Price
$ 189,900
Property Attributes
- MLS#6341945
- TypeSingle Family
- Listing Status Active
- CountySTORY
- CityNevada
- AreaStory
- NeighborhoodHIGHLAND PARK ADD NEVADA
- Zip50201
- StyleRaised Ranch
- Year Built1963
- Taxes$ 2762
- Price$ 189,900
- Bedrooms3
- Full Bathrooms2
- Half Bathrooms0
- Sqr Footage1610
- Lot Size0.26 Acres
Data Source:
Iowa Association of REALTORS®
Property Description
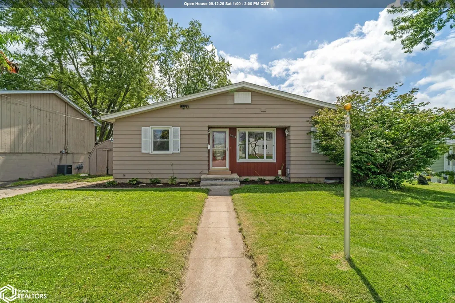
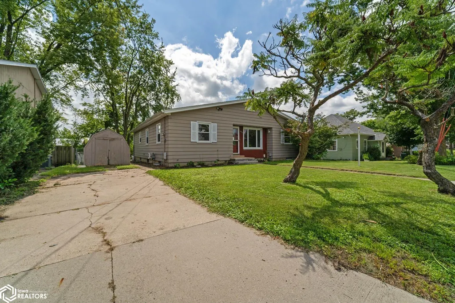
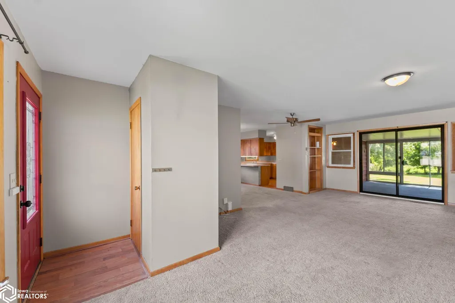
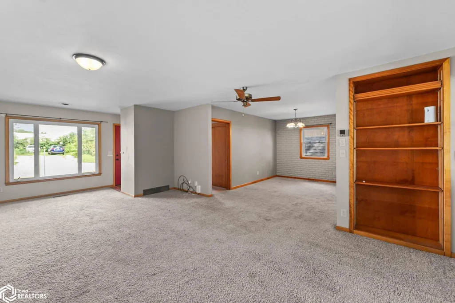
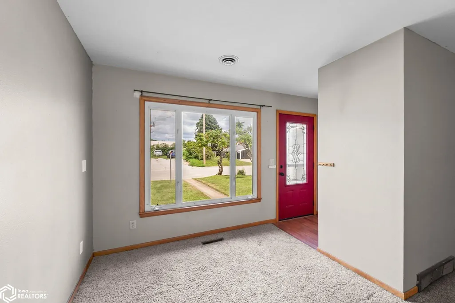
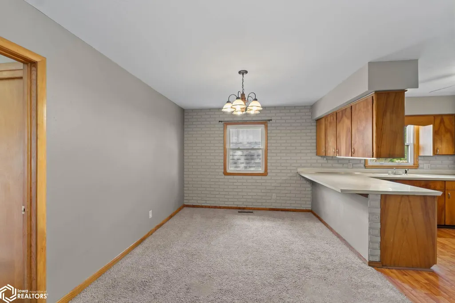
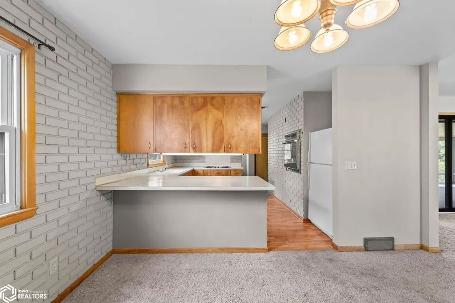
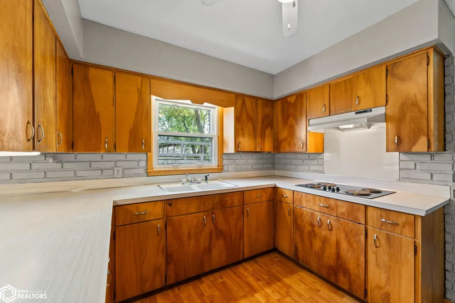
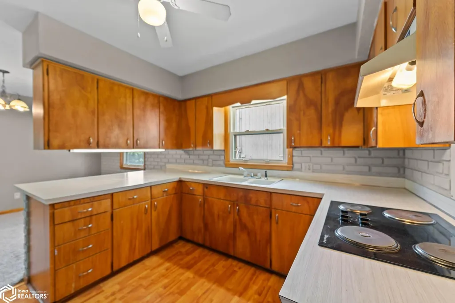
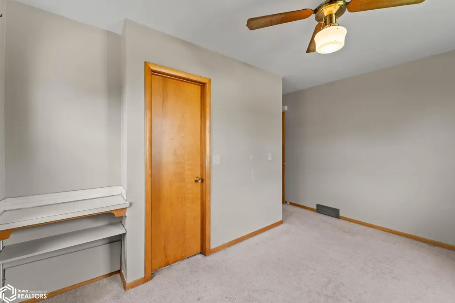
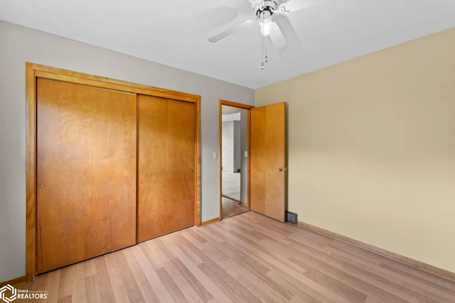
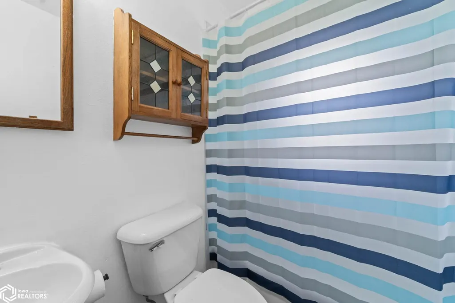
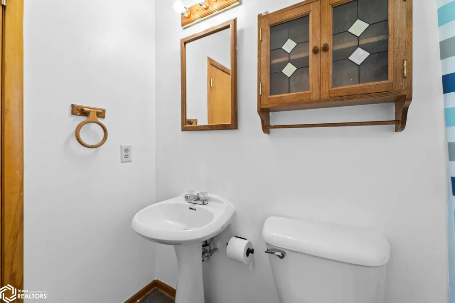
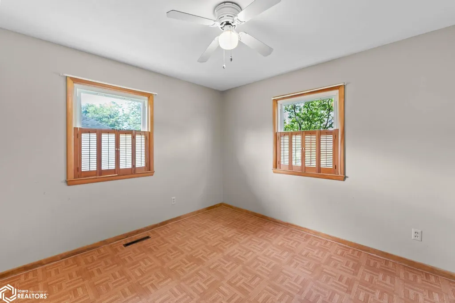
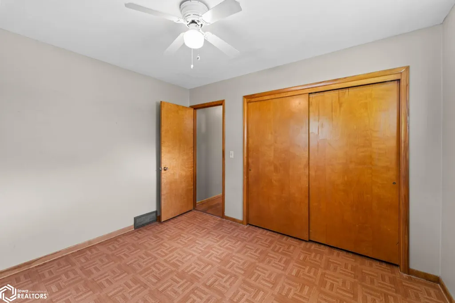
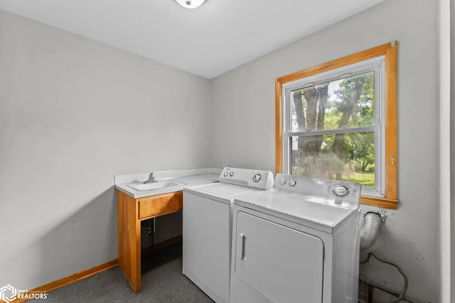
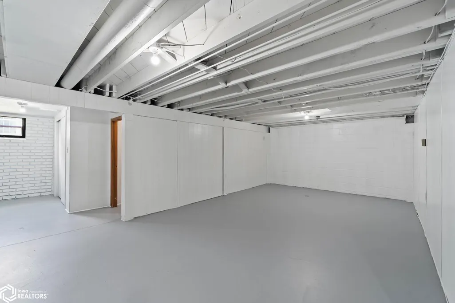
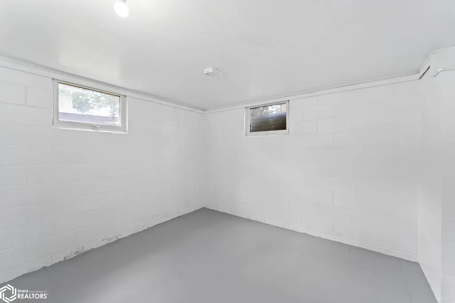
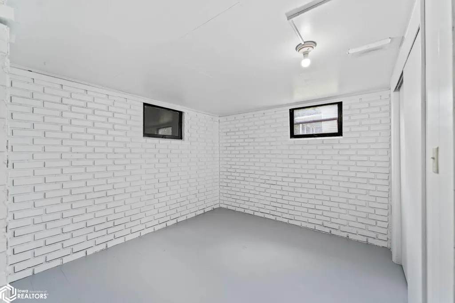
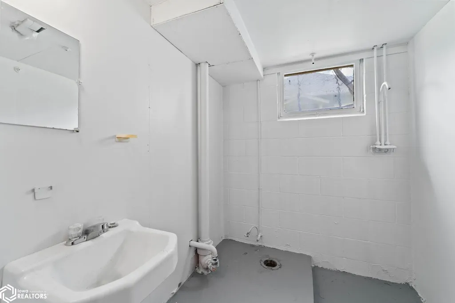
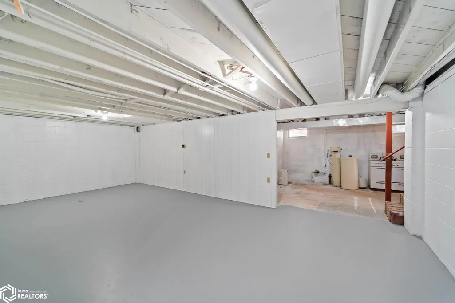
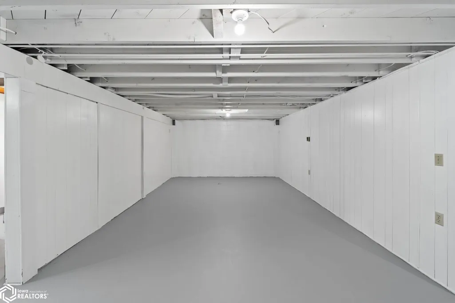
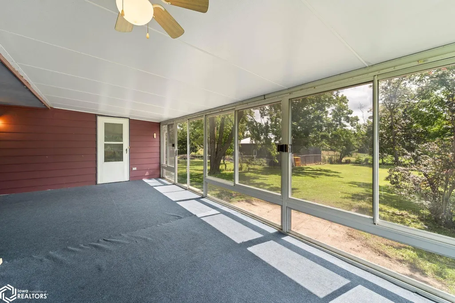
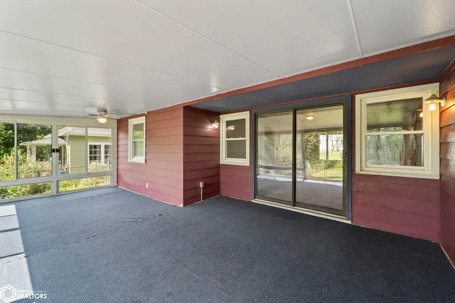
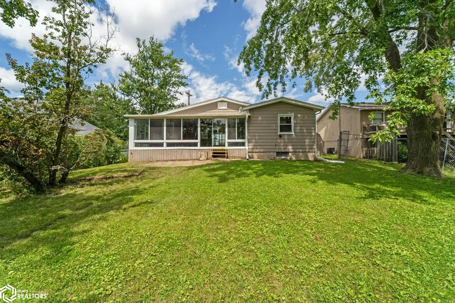
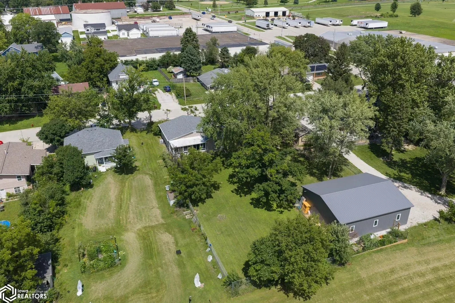
Welcome to 1032 C Ave in Nevada! This spacious 3 bedroom home offers a fantastic combination of comfortable living space, a functional layout, and an excellent location near some of Nevada’s favorite amenities. Step inside to a bright and inviting main level featuring a large living room that flows into the kitchen and dining area, creating an open feel that is perfect for everyday living and entertaining. Sliding glass doors lead from the living room into a beautiful three-seasons room, filling the space with natural light and providing a relaxing place to enjoy views of the extensive fenced-in backyard. Backing to the well-known Nevada walking/biking trails and Butterfly Garden. The main level offers three bedrooms, a full bathroom, an additional 3/4 bathroom, and the convenience of main-floor laundry. Downstairs, you’ll find the fourth non-conforming bedroom, and plenty of additional usable space with endless possibilities. Whether you need a second living area, rec room, home gym, hobby space, or storage, the basement gives you flexibility. Outside, the large fenced backyard provides plenty of room for kids, pets, gardening, entertaining, or simply relaxing and enjoying the outdoors. Location is another major highlight! This home is within walking distance of SCORE Park and the community walking trails, while also being just blocks from the Nevada Field House, Aquatic Center, shopping, and other local conveniences.Come see everything this Nevada home has to offer!
| Price History | |
|---|---|
| 8/24/2026 | Listed $189,900 |
General Features
| Sewer | City Sewer/Connected |
|---|---|
| Heating | Forced Air |
| Cooling | Central Air |
| Roof | Shingle |
| Appliances | Wall Oven,Refrigerator,Washer,Dryer |
| Zoning | Residential-Single Family |
| Architectural Style | Raised Ranch |
| Construction Materials | Wood Siding |
| Year Built | 1963 |
| Property Subtype | Single Family Residence |
| Tax Year | 2024 |
| Accessibility | None |
| County | Story |
| Property Type | Residential |
| Contingency | None |
| Subdivision Name | HIGHLAND PARK ADD NEVADA |
| Full Baths | 1 |
| Status | Active |
| Directions | . |
| Lot Size Units | Acres |
| Lot Size Square Feet | 11326 |
| Tax Annual Amount | 2762 |
| Living Area Units | Square Feet |
| Standard Status | Active |
| PostalCity | Nevada |
| Legal Description | HIGHLAND PARK ADD W60' E263' OL A & W60' E296' N124' E44 RDS S24 RD NE SE 7-83-22 |
| AttributionContact | 515-291-7900 |
Interior Features
| Basement | Partial |
|---|---|
| Flooring | Carpet,Laminate,Vinyl |
| 3/4 Baths | 1 |
| Total Bedrooms | 3 |
| Below Grade Finished Area | 300 |
| Total Baths | 2 |
Exterior Features
| Fencing | Chain Link |
|---|---|
| Parking Features | None |
| Water Source | Public |
| Lot Dimensions | 60X189 |
| Lot Size Acres | 0.26 |
Amenities
- Foreclosure
- Views
- Short Sale
- New Construction
- Adult 55+
- Lease To Own
- No HOA Fees
- Furnished
- Primary On Main
- Air Conditioning
- Seller Finance
- Green
- Fixer Upper
- Horse
- Golf
- Fireplace
- Deck
- Garage
- Basement
- Pool
Property vs Single Family Average in 50201
Price
Taxes
Year Built
Visits
 DMAAR: Des Moines Area Association of REALTORS® All information deemed reliable but not guaranteed. All properties are subject to prior sale, change or withdrawal. Neither listing broker(s) or information provider(s) shall be responsible for any typographical errors, misinformation, misprints and shall be held totally harmless. Listing(s) information is provided for consumer's personal, non-commercial use and may not be used for any purpose other than to identify prospective properties consumers
 The information being provided by the Iowa Great Lakes Board of REALTORS® is exclusively for consumers' personal, non-commercial use, and it may not be used for any purpose other than to identify prospective properties consumers may be interested in purchasing. The data is deemed reliable but is not guaranteed accurate by the MLS.
Listing information last updated on September 23, 2026 12:39 AM UTC
The information being provided by the Iowa Great Lakes Board of REALTORS® is exclusively for consumers' personal, non-commercial use, and it may not be used for any purpose other than to identify prospective properties consumers may be interested in purchasing. The data is deemed reliable but is not guaranteed accurate by the MLS.
Listing information last updated on September 23, 2026 12:39 AM UTC
 All information deemed reliable but not guaranteed. All properties are subject to prior sale, change or withdrawal. Neither listing broker(s) or information provider(s) shall be responsible for any typographical errors, misinformation, misprints and shall be held totally harmless. Listing(s) information is provided for consumer's personal, non-commercial use and may not be used for any purpose other than to identify prospective properties consumers may be interested in purchasing. The data relating
